
Space Planning and Furniture Layouts
Most decorating problems are layout problems. We measure, draw the room to scale, test several arrangements with real furniture sizes and show you the one that gives the best flow, seating and storage, so every piece you buy has a place that works.
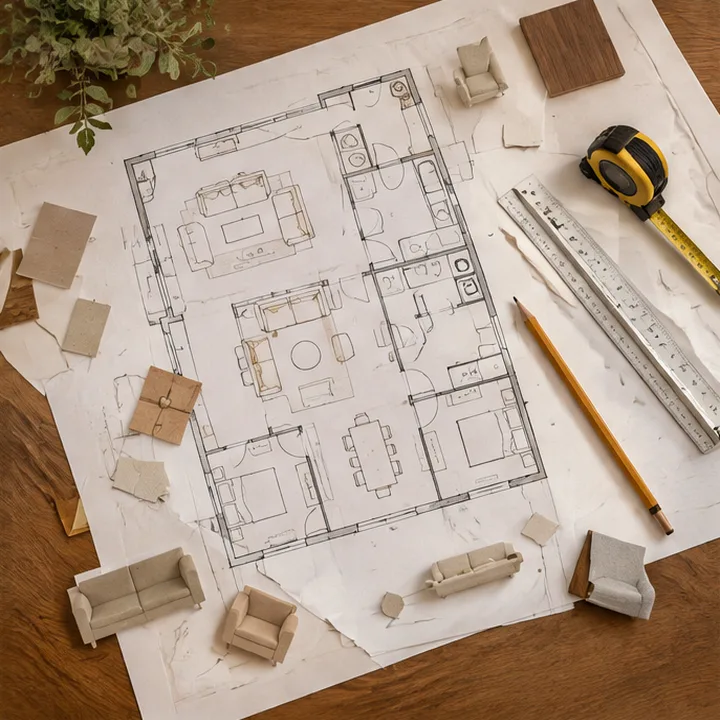
- DeliverablesScaled plans and layout options
- ChecksFlow, clearances, sight lines
- PiecesExisting and proposed furniture
- FormatPDF plan and annotated photos
What is included
- 1Drawn to scalePlans use real measurements and real furniture sizes.
- 2Options comparedTwo or three layouts so you can choose with confidence.
- 3Flow and clearanceWalking paths and door swings are checked.
- 4Buy onceYou know what fits before you shop.
From your first call to the finished room
We work across Nashville and Middle Tennessee. Find your city below and tell us about your home.
- 1We listen firstTell us about the project, the rooms involved and the questions you are stuck on. Plans, photos and links to inspiration are welcome.
- 2We design and planWe measure, draw and test ideas on paper first, so problems show up in a plan and not in your living room.
- 3You see it before you buy itYou get clear drawings, boards or renderings you can read at a glance and share with your builder or partner.
- 4We bring it to lifeWe refine until you are confident, then hand you a plan you can follow yourself or let us carry out.
Is this right for your home?
- A room feels awkward and you cannot say why
- You are buying large furniture
- You are combining living and dining spaces
- You are moving and want to plan the new home
What makes a plan worth following
- Drawn to scaleReal measurements and real furniture sizes.
- Options comparedYou choose between clear alternatives, not guesses.
- Ready to shareBoards and plans your builder and partner can read.
Common questions
Do I need exact measurements?
We can measure for you, or work from your measurements and photos.
Can you plan an open floor plan?
Yes. We define zones with furniture, rugs and lighting so open spaces feel organized.
Can you plan for a television, piano or desk?
Yes. We include special items and their clearances in the plan.
Services that pair with this one
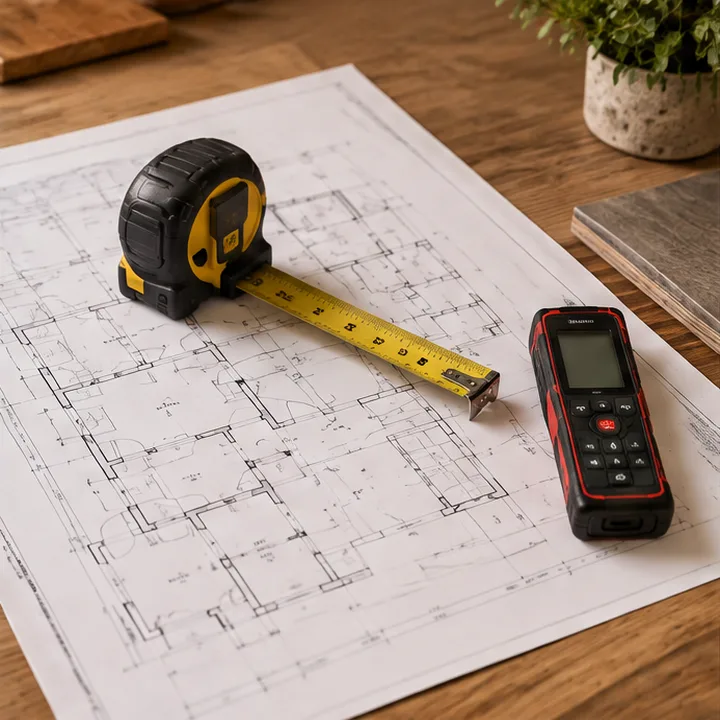 PlanningMeasuring and Floor Plan DrawingsAccurate measurements and clean scaled drawings of your rooms, ready for furniture planning, builders, renovations and real estate needs.See the details
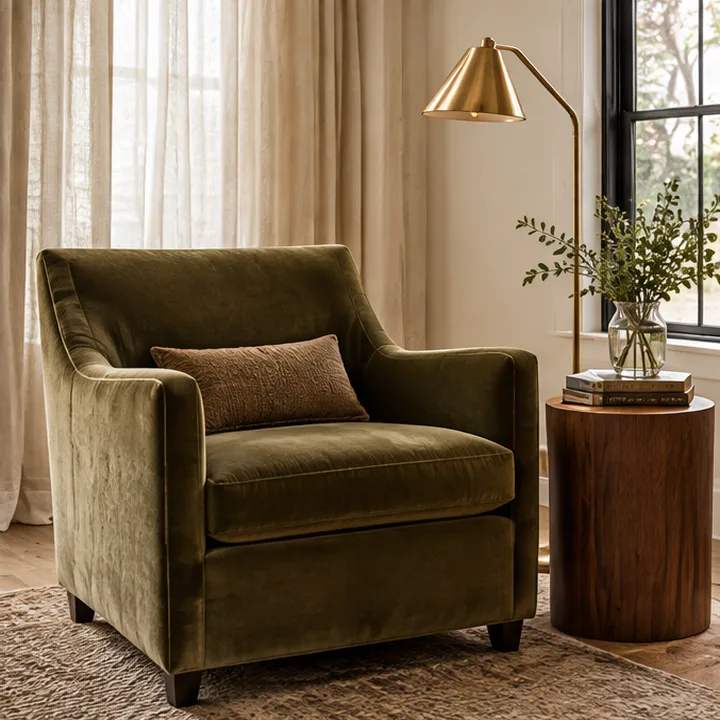 StylingFurniture Selection and StylingThe right pieces, in the right scale and finish, chosen for comfort and longevity and placed so the room looks designed and works every day.See the details
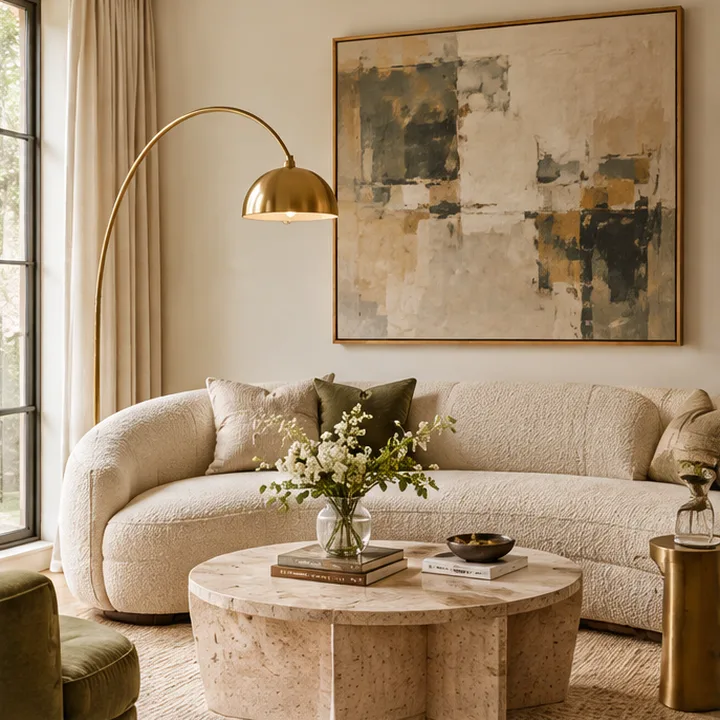 RoomsLiving Room DesignA living room that looks beautiful, seats everyone comfortably and holds up to real life, with the layout, lighting and finishing touches worked out in advance.See the details
Find your city
Type your city to open the page for design help near you. We serve Nashville and Middle Tennessee.
Start typing, for example a city name.
Ready to love your rooms?
Call or text 615 Designer, or send the form, and tell us about your home. We reply with clear next steps and a plan that fits your style and budget.