
Medical and Dental Office Design
Healthcare spaces should feel caring as well as clean. We plan waiting rooms, reception and treatment areas for privacy and flow, choose durable and cleanable materials, soften the atmosphere with color and art and select furniture that is comfortable for patients of every age.
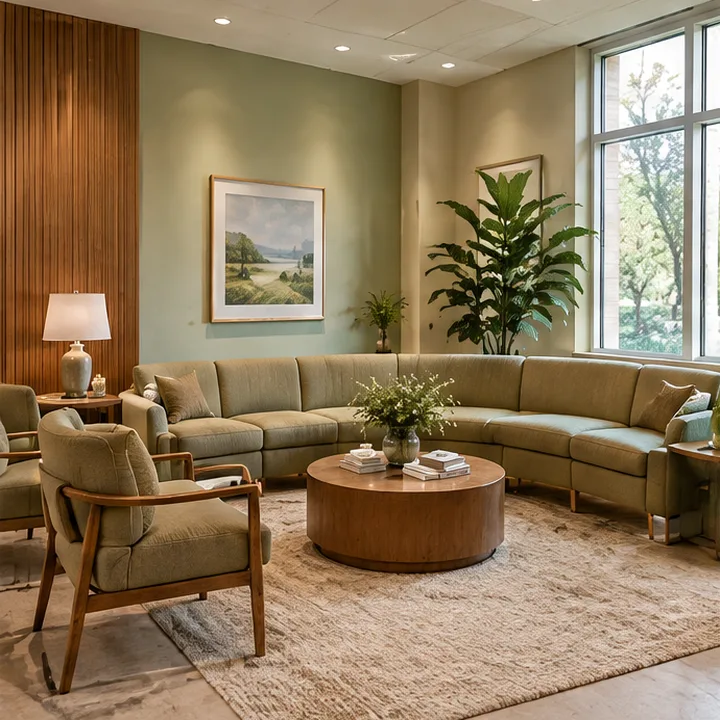
- SpacesWaiting rooms, reception, exam and break rooms
- PlanFlow, privacy, finishes, seating
- MaterialsDurable and cleanable
- ResultCalm and professional
What is included
- 1Calm first impressionA waiting room that reduces stress.
- 2Privacy and flowLayouts that protect patients and staff.
- 3Cleanable materialsFinishes that stay beautiful and hygienic.
- 4Comfort for everyoneSeating for all ages and abilities.
From your first call to the finished room
We work across Nashville and Middle Tennessee. Find your city below and tell us about your home.
- 1We listen firstTell us about the space, the people who use it and what it needs to do. Plans, brand notes and a rough timeline are enough to begin.
- 2We design and planWe plan the layout, the look and the materials for how the space is really used, from traffic to durability to atmosphere.
- 3You see it before you buy itYou approve concept boards, plans and a finish schedule that your team and any contractors can work from.
- 4We bring it to lifeWe source, coordinate and style the finished space so it opens ready to impress.
Is this right for your home?
- You are opening or relocating a practice
- Your waiting room feels clinical
- You want to ease patient anxiety
- You need functional staff spaces
What makes a commercial space work
- Designed for useTraffic, durability and comfort come first.
- Brand in the detailsMaterials and color say who you are.
- Delivered on timeOrdering, install and styling are coordinated.
Common questions
Do you follow healthcare requirements?
We design with your contractor and the relevant requirements in mind, and defer to your architect and local code officials for compliance.
Can you design a children's waiting area?
Yes. We make it playful, safe and easy to clean.
Do you choose art and decor?
Yes. Art and plants soften clinical spaces.
Services that pair with this one
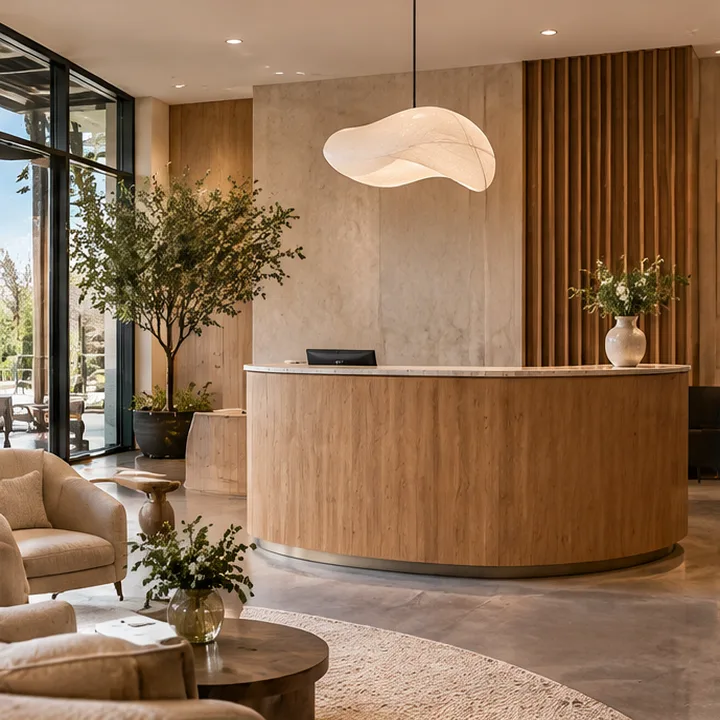 SpecialtyCommercial and Office Interior DesignOffices and commercial spaces designed for productivity and brand: layouts, furniture, lighting, acoustics and finishes that make teams and clients feel at home.See the details
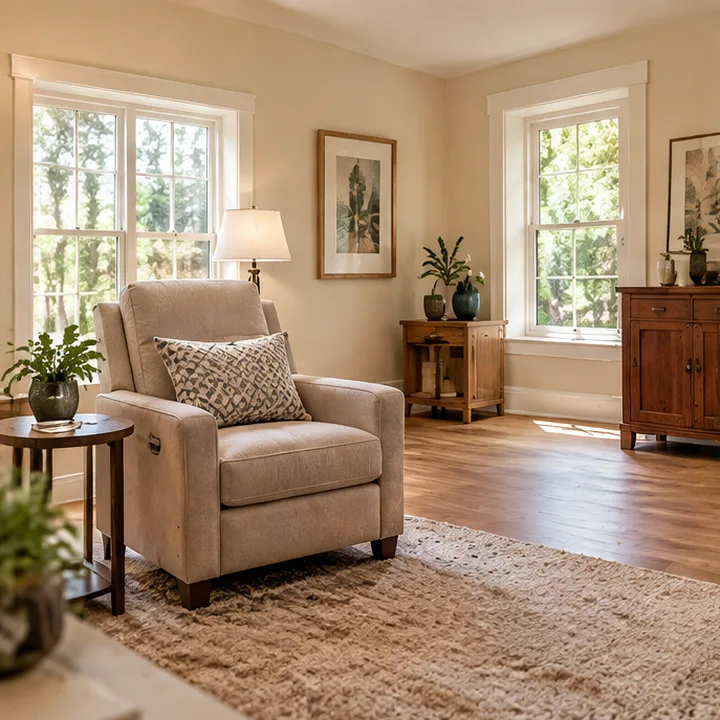 SpecialtySenior Living and Aging-in-Place DesignBeautiful, safe homes for every stage of life: easy-to-use layouts, good lighting, comfortable furniture and finishes that keep independence and style.See the details
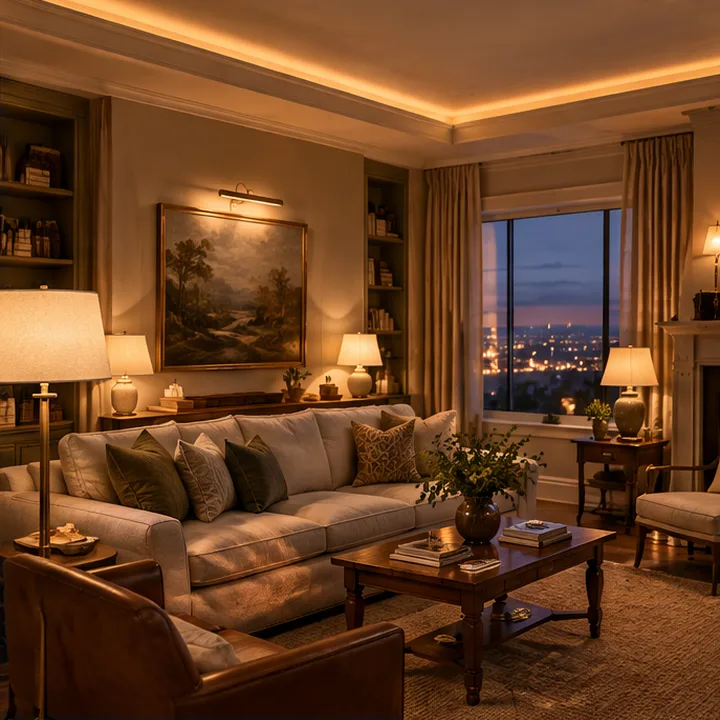 PlanningLighting Design PlansA lighting plan for every room: ceiling, task, accent and decorative light, with fixtures, placement, dimmers and bulbs specified so rooms look their best day and night.See the details
Find your city
Type your city to open the page for design help near you. We serve Nashville and Middle Tennessee.
Start typing, for example a city name.
Ready to love your rooms?
Call or text 615 Designer, or send the form, and tell us about your home. We reply with clear next steps and a plan that fits your style and budget.