
Room Layout Planner
Set the size of your room, then drag a sofa, table, chairs and a rug around a scaled plan. See walking space, the right rug size and the distance from seating to the screen.
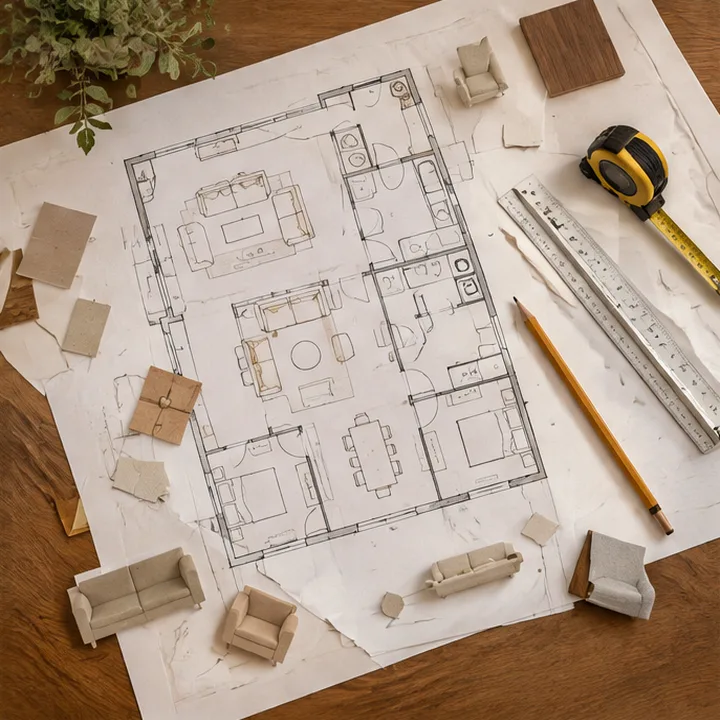
Plan It: Room Layout Planner
- Rug size to try-
- Walking space-
- Room fit-
- Seating to screen-
Saved. It travels with the form at the bottom of this page.
A planning guide drawn to scale from typical furniture sizes, not a measured drawing. We measure your real room and furniture before we recommend a layout.
What the numbers mean
- Drag to try itMove furniture around a plan drawn to scale.
- Walking spaceA check for tight spots between pieces and walls.
- The right rugA size to try, based on your seating.
About this tool
Is this a real floor plan?
No. It is a planning guide using typical furniture sizes. We measure your real room and pieces before recommending a layout.
How much walking space do I need?
About three feet for main paths is a good rule, and a little less in small rooms.
Why does rug size matter?
A rug that is too small makes a room feel smaller. The tool suggests a size that anchors the seating.
When the plan says it is time
PlanningSpace Planning and Furniture LayoutsScaled floor plans and furniture layouts that solve awkward rooms, improve flow and show exactly what fits before you buy anything.See the details 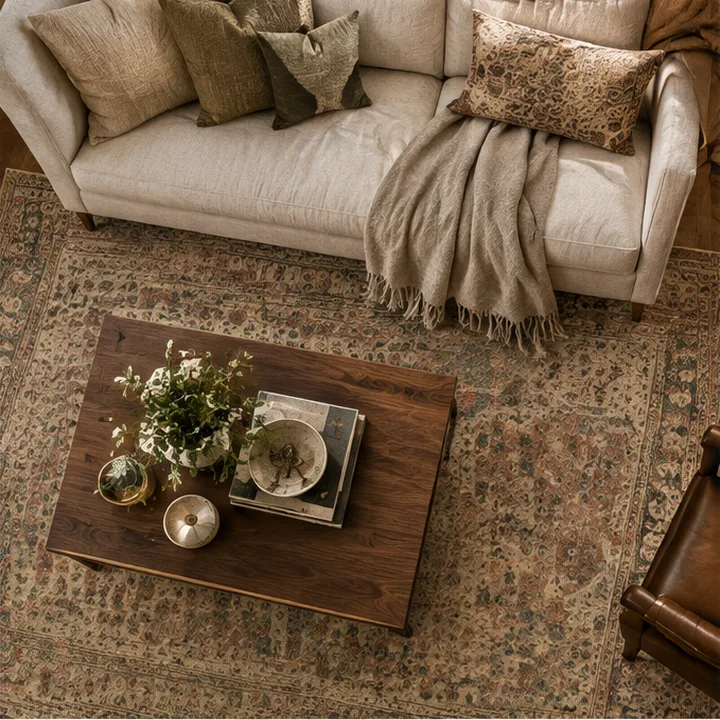 StylingRug and Textile SelectionRugs, pillows, throws and fabrics chosen for color, texture and durability, so a room feels layered, soft and finished.See the details
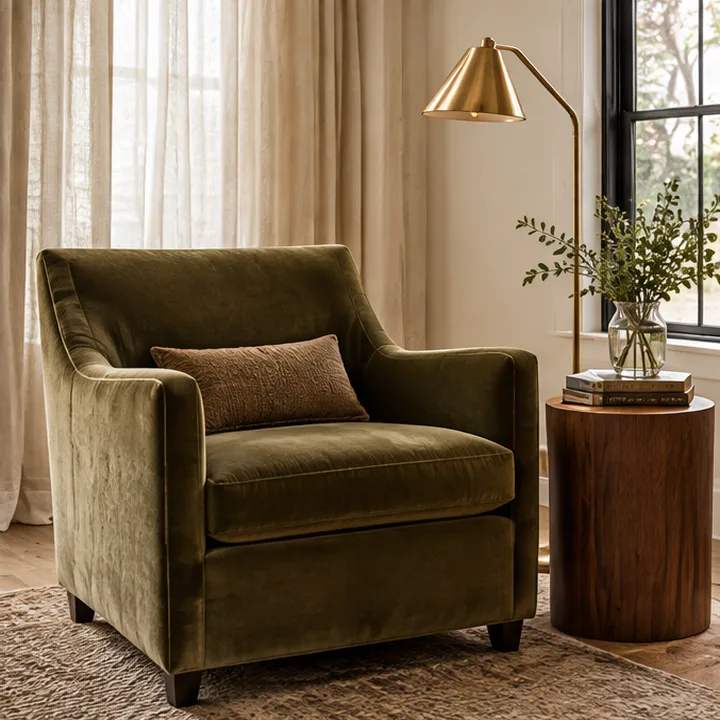 StylingFurniture Selection and StylingThe right pieces, in the right scale and finish, chosen for comfort and longevity and placed so the room looks designed and works every day.See the details
Ready to love your rooms?
Call or text 615 Designer, or send the form, and tell us about your home. We reply with clear next steps and a plan that fits your style and budget.