
Basement and Bonus Room Design
Basements and bonus rooms often have low ceilings, little daylight and big potential. We choose the use, plan the zones, add layered lighting, pick finishes that suit the space and select comfortable furniture and acoustics, so the room feels warm and finished rather than like leftover space.
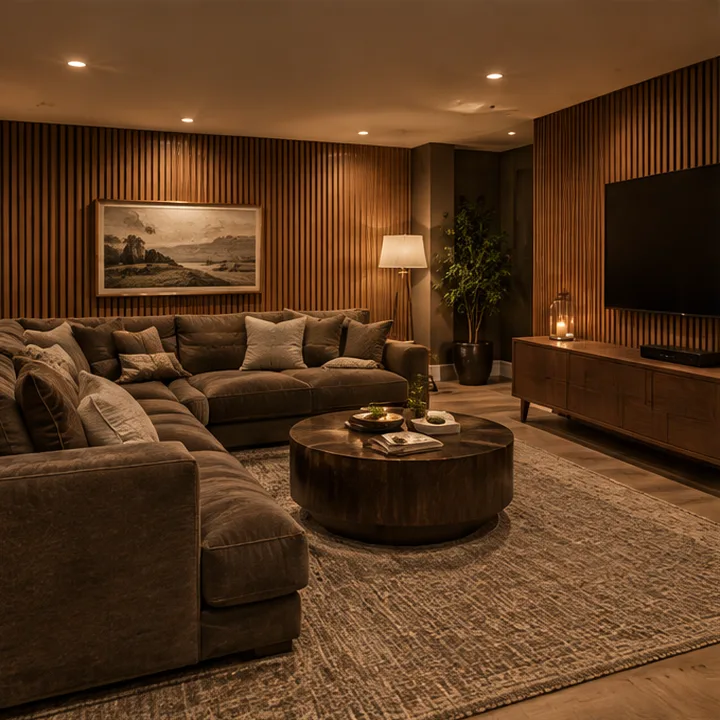
- FocusZones, lighting, acoustics, comfort
- UsesTheater, game room, guest suite, gym
- FinishesMoisture-smart materials
- MoodWarm and inviting
What is included
- 1A clear purposeThe room is planned around how you will use it.
- 2Light where there is noneLayered fixtures that make low ceilings feel taller.
- 3Comfort and soundRugs, fabrics and panels that tame echo.
- 4Durable finishesMaterials that handle humidity and heavy use.
From your first call to the finished room
We work across Nashville and Middle Tennessee. Find your city below and tell us about your home.
- 1We listen firstTell us how you live in the room, who uses it and what is not working. Photos, a few measurements and a screenshot or two of rooms you love are plenty.
- 2We design and planWe build a space plan, a palette and a furniture and lighting direction around your habits, your home and your budget.
- 3You see it before you buy itYou see a mood board, the layout and a shopping list with sizes and finishes, so every choice is clear before anything is ordered.
- 4We bring it to lifeWe order, track and install, then style the room so it feels finished and comfortable on the first evening.
Is this right for your home?
- You have an unfinished or underused basement
- You want a family room away from the main floor
- You need a guest suite or home gym
- Your bonus room feels like an afterthought
What makes a designed room feel right
- Planned around youLayouts follow how your family really lives.
- One palette, many moodsColor and materials stay related from room to room.
- Finished, not just furnishedLighting, art and styling complete the room.
Common questions
Can you plan a home theater?
Yes. We plan seating, screen and sound placement, light control and finishes that keep the room comfortable and cozy.
How do you make a basement feel less dark?
We layer lighting, choose lighter finishes, use mirrors and reflective surfaces and keep the ceiling clean and simple.
Do you coordinate with builders?
Yes. We share clear drawings and selections so your builder can price and build it correctly.
Services that pair with this one
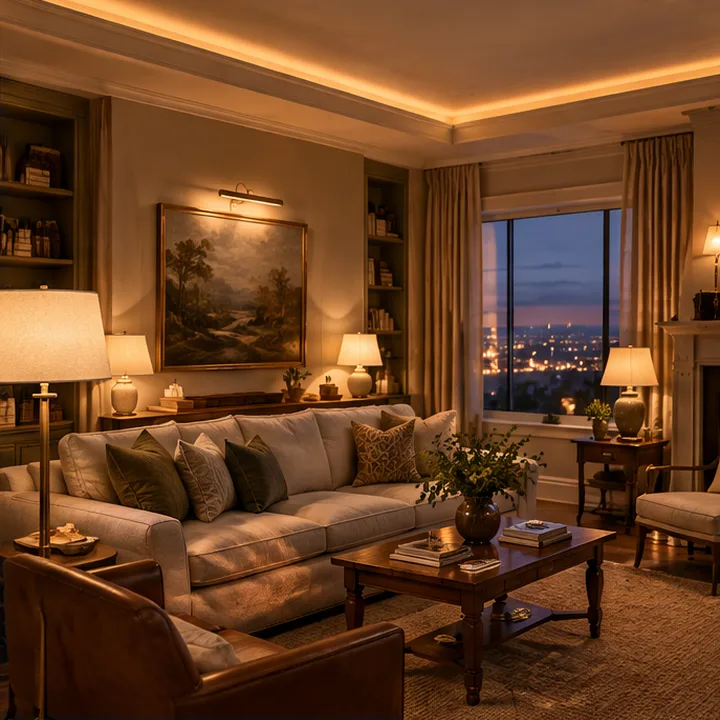 PlanningLighting Design PlansA lighting plan for every room: ceiling, task, accent and decorative light, with fixtures, placement, dimmers and bulbs specified so rooms look their best day and night.See the details
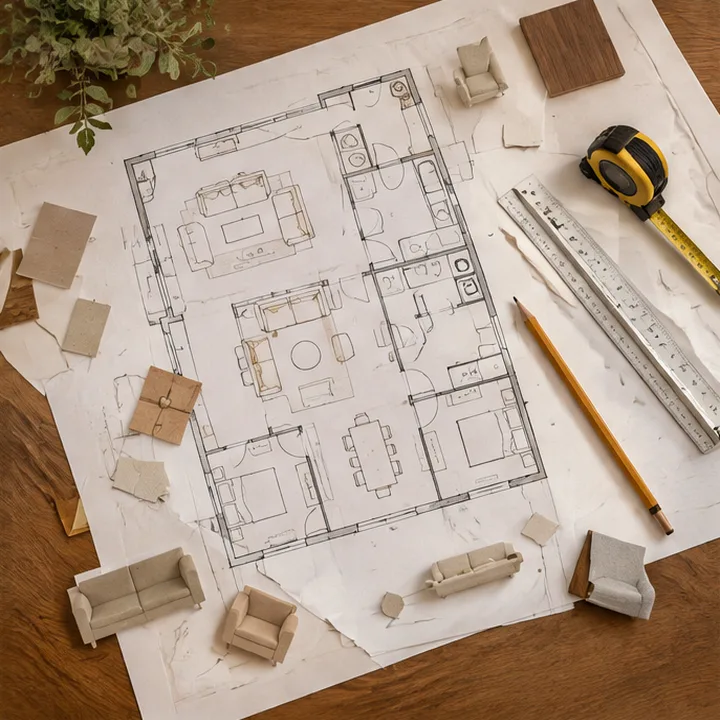 PlanningSpace Planning and Furniture LayoutsScaled floor plans and furniture layouts that solve awkward rooms, improve flow and show exactly what fits before you buy anything.See the details
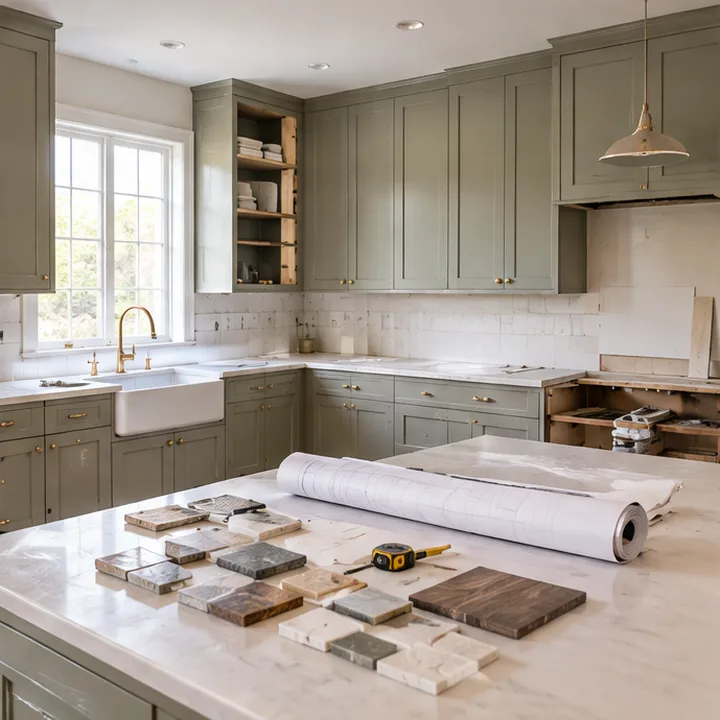 ProjectsRemodel Design SupportDesign guidance for renovations: layouts, finishes, fixtures and details chosen with your builder, so you spend on what matters and build it right.See the details
Find your city
Type your city to open the page for design help near you. We serve Nashville and Middle Tennessee.
Start typing, for example a city name.
Ready to love your rooms?
Call or text 615 Designer, or send the form, and tell us about your home. We reply with clear next steps and a plan that fits your style and budget.