
3D Renderings and Visualization
Some decisions are too big to guess. We model your room to scale, place the furniture and finishes and produce realistic views from several angles, so you can walk through the design, compare options and approve a plan with confidence.

- DeliverablesRendered views from several angles
- ContentsLayout, finishes, lighting, furniture
- OptionsCompare colors and layouts
- UseShare with contractors
What is included
- 1See before you buildRealistic views of the room before work starts.
- 2Compare optionsSwitch colors, materials and layouts on screen.
- 3Catch problems earlyScale and clearance issues show up in the model.
- 4Great for buildersClear visuals help trades price and build accurately.
From your first call to the finished room
We work across Nashville and Middle Tennessee. Find your city below and tell us about your home.
- 1We listen firstTell us about the project, the rooms involved and the questions you are stuck on. Plans, photos and links to inspiration are welcome.
- 2We design and planWe measure, draw and test ideas on paper first, so problems show up in a plan and not in your living room.
- 3You see it before you buy itYou get clear drawings, boards or renderings you can read at a glance and share with your builder or partner.
- 4We bring it to lifeWe refine until you are confident, then hand you a plan you can follow yourself or let us carry out.
Is this right for your home?
- You are planning a major remodel or new build
- You cannot picture a layout from a plan
- You are choosing between two finish packages
- You want to show a partner or investor the plan
What makes a plan worth following
- Drawn to scaleReal measurements and real furniture sizes.
- Options comparedYou choose between clear alternatives, not guesses.
- Ready to shareBoards and plans your builder and partner can read.
Common questions
How accurate are renderings?
They are built from your measurements and the real products we specify, so they are a very good guide to how the finished room will look.
How long does a rendering take?
It depends on the number of rooms and views. We confirm the timeline when we scope the project.
Can renderings be changed?
Yes. A strength of 3D is trying options before committing.
Services that pair with this one
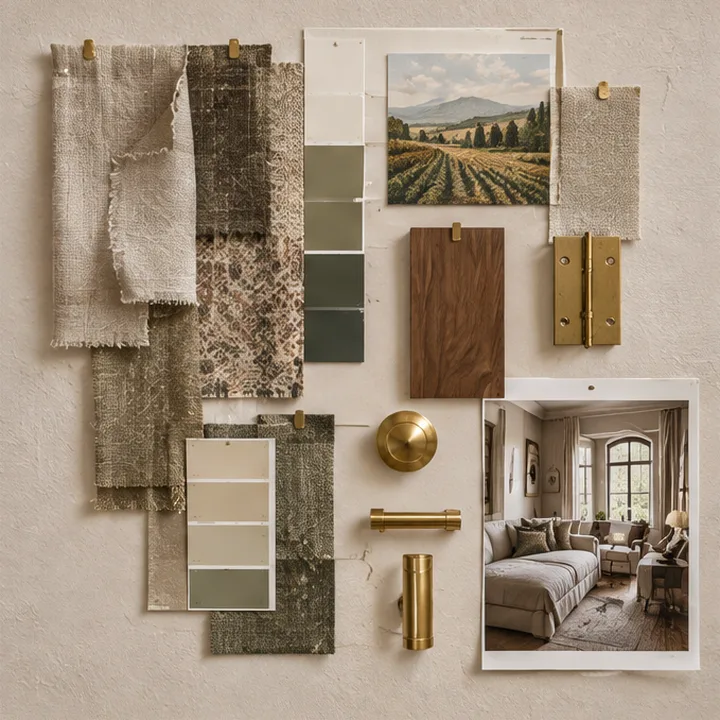 PlanningMood Boards and Concept DesignMood boards that capture the feeling of a room: palette, materials, furniture and art laid out in one beautiful view, so you can say yes with confidence.See the details
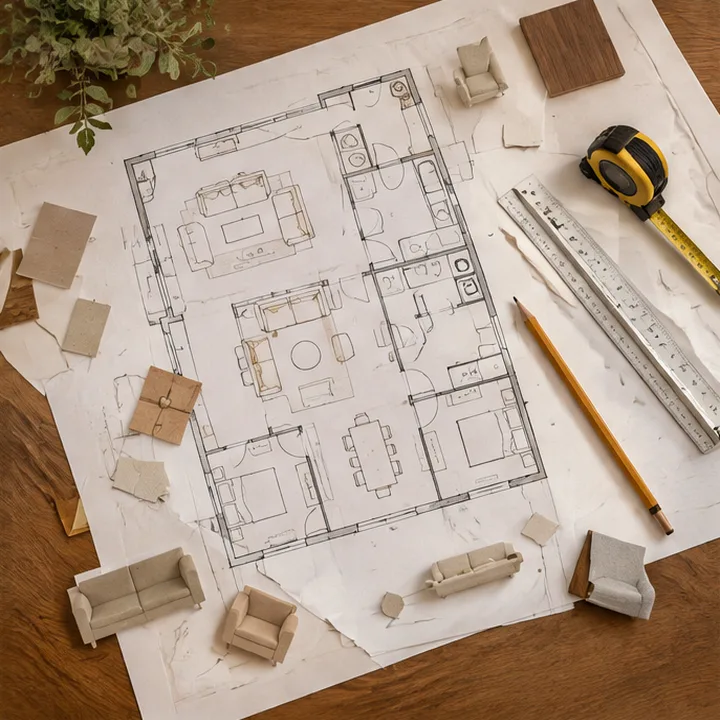 PlanningSpace Planning and Furniture LayoutsScaled floor plans and furniture layouts that solve awkward rooms, improve flow and show exactly what fits before you buy anything.See the details
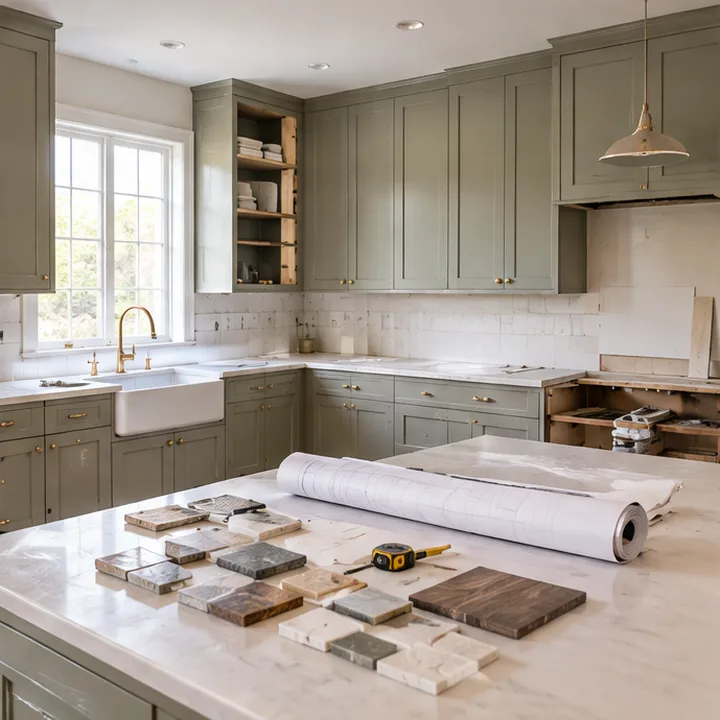 ProjectsRemodel Design SupportDesign guidance for renovations: layouts, finishes, fixtures and details chosen with your builder, so you spend on what matters and build it right.See the details
Find your city
Type your city to open the page for design help near you. We serve Nashville and Middle Tennessee.
Start typing, for example a city name.
Ready to love your rooms?
Call or text 615 Designer, or send the form, and tell us about your home. We reply with clear next steps and a plan that fits your style and budget.